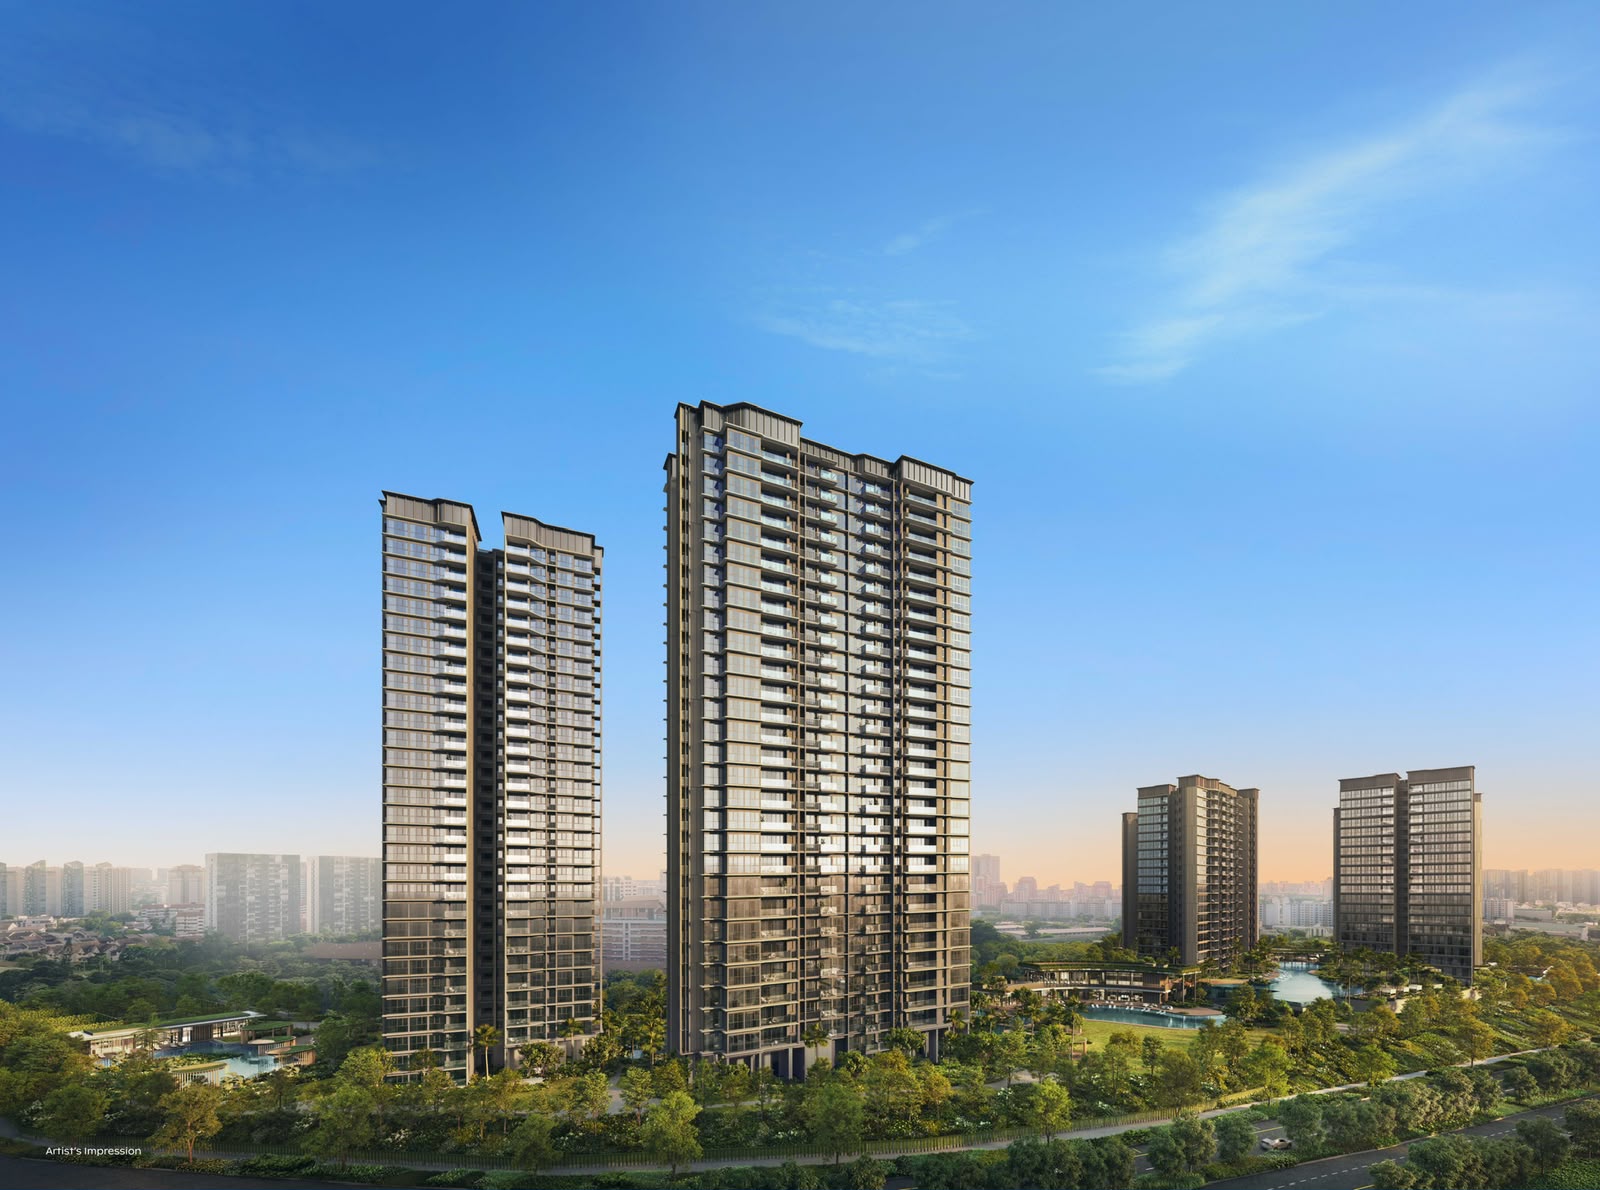
New Launch · D20 · BUC
Thomson Reserve
D20 - Ang Mo Kio / Bishan / Thomson · 99 years commencing from 14 July 2026 · Expected TOP 2031-02-27
Get instant updates when units are sold or prices move. Track this project →
Price Guide
Prices to be released on launch day →
Register for first-hand price release
Total units
1268
Expected TOP
2031-02-27
Project at a glance
Thomson Reserve key facts
- Who is the developer of Thomson Reserve?
- Thomson Reserve is developed by Tamarind Development Pte. Ltd..
- How many units does Thomson Reserve have?
- Thomson Reserve has 1268 residential units.
- What unit layouts are available at Thomson Reserve?
- Thomson Reserve offers 2 Bedroom to 5 Bedroom Suite (PL) layouts.
- What is the tenure of Thomson Reserve?
- Thomson Reserve is 99 years commencing from 14 July 2026.
- When is the expected TOP for Thomson Reserve?
- Thomson Reserve has an expected TOP of 2031-02-27.
- Where is Thomson Reserve located?
- Thomson Reserve is at 1, 3, 5, 7, 9, 11 Bright Hill Drive, D20, Singapore.
- Which MRT station is nearest to Thomson Reserve?
- The nearest stations to Thomson Reserve are Upper Thomson — 450 m; Bright Hill — 710 m; Marymount — 1.3 km.
Information last updated 17 Oct 2026. Figures are based on the developer's latest published data, are indicative only, and are subject to change and confirmation by the developer.
Sales status
Latest Indicative Availability
- Sold
- 0.0% (0)
- Reserved
- 0.0% (0)
- Available
- 100.0% (1268)
Last updated: 17 Oct 2026 · Based on our latest available records. Availability and sales status are subject to confirmation. Check Latest Availability
Availability at a glance
Availability Elevation Chart
Blk 1
| Floor | 01 | 02 | 03 | 04 | 05 | 06 | 07 | 08 | 09 |
|---|---|---|---|---|---|---|---|---|---|
| 21 | 01 | 02 | 03 | 04 | 05 | 06 | 07 | 08 | 09 |
| 20 | 01 | 02 | 03 | 04 | 05 | 06 | 07 | 08 | 09 |
| 19 | 01 | 02 | 03 | 04 | 05 | 06 | 07 | 08 | 09 |
| 18 | 01 | 02 | 03 | 04 | 05 | 06 | 07 | 08 | 09 |
| 17 | 01 | 02 | 03 | 04 | 05 | 06 | 07 | 08 | 09 |
| 16 | 01 | 02 | 03 | 04 | 05 | 06 | 07 | 08 | 09 |
| 15 | 01 | 02 | 03 | 04 | 05 | 06 | 07 | 08 | 09 |
| 14 | 01 | 02 | 03 | 04 | 05 | 06 | 07 | 08 | 09 |
| 13 | 01 | 02 | 03 | 04 | 05 | 06 | 07 | 08 | 09 |
| 12 | 01 | 02 | 03 | 04 | 05 | 06 | 07 | 08 | 09 |
| 11 | 01 | 02 | 03 | 04 | 05 | 06 | 07 | 08 | 09 |
| 10 | 01 | 02 | 03 | 04 | 05 | 06 | 07 | 08 | 09 |
| 09 | 01 | 02 | 03 | 04 | 05 | 06 | 07 | 08 | 09 |
| 08 | 01 | 02 | 03 | 04 | 05 | 06 | 07 | 08 | 09 |
| 07 | 01 | 02 | 03 | 04 | 05 | 06 | 07 | 08 | 09 |
| 06 | 01 | 02 | 03 | 04 | 05 | 06 | 07 | 08 | 09 |
| 05 | 01 | 02 | 03 | 04 | 05 | 06 | 07 | 08 | 09 |
| 04 | 01 | 02 | 03 | 04 | 05 | 06 | 07 | 08 | 09 |
| 03 | 01 | 02 | 03 | 04 | 05 | 06 | 07 | 08 | 09 |
| 02 | 01 | 02 | 03 | 04 | 05 | 06 | 07 | 08 | 09 |
Blk 3
| Floor | 10 | 11 | 12 | 13 | 14 | 15 | 16 | 17 | 18 |
|---|---|---|---|---|---|---|---|---|---|
| 21 | 10 | 11 | 12 | 13 | 14 | 15 | 16 | 17 | 18 |
| 20 | 10 | 11 | 12 | 13 | 14 | 15 | 16 | 17 | 18 |
| 19 | 10 | 11 | 12 | 13 | 14 | 15 | 16 | 17 | 18 |
| 18 | 10 | 11 | 12 | 13 | 14 | 15 | 16 | 17 | 18 |
| 17 | 10 | 11 | 12 | 13 | 14 | 15 | 16 | 17 | 18 |
| 16 | 10 | 11 | 12 | 13 | 14 | 15 | 16 | 17 | 18 |
| 15 | 10 | 11 | 12 | 13 | 14 | 15 | 16 | 17 | 18 |
| 14 | 10 | 11 | 12 | 13 | 14 | 15 | 16 | 17 | 18 |
| 13 | 10 | 11 | 12 | 13 | 14 | 15 | 16 | 17 | 18 |
| 12 | 10 | 11 | 12 | 13 | 14 | 15 | 16 | 17 | 18 |
| 11 | 10 | 11 | 12 | 13 | 14 | 15 | 16 | 17 | 18 |
| 10 | 10 | 11 | 12 | 13 | 14 | 15 | 16 | 17 | 18 |
| 09 | 10 | 11 | 12 | 13 | 14 | 15 | 16 | 17 | 18 |
| 08 | 10 | 11 | 12 | 13 | 14 | 15 | 16 | 17 | 18 |
| 07 | 10 | 11 | 12 | 13 | 14 | 15 | 16 | 17 | 18 |
| 06 | 10 | 11 | 12 | 13 | 14 | 15 | 16 | 17 | 18 |
| 05 | 10 | 11 | 12 | 13 | 14 | 15 | 16 | 17 | 18 |
| 04 | 10 | 11 | 12 | 13 | 14 | 15 | 16 | 17 | 18 |
| 03 | 10 | 11 | 12 | 13 | 14 | 15 | 16 | 17 | 18 |
| 02 | 10 | 11 | 12 | 13 | 14 | 15 | 16 | 17 | 18 |
Blk 5
| Floor | 19 | 20 | 21 | 22 | 23 | 24 | 25 | 26 | 27 |
|---|---|---|---|---|---|---|---|---|---|
| 30 | 19 | 20 | 21 | 22 | 23 | 24 | 25 | 26 | 27 |
| 29 | 19 | 20 | 21 | 22 | 23 | 24 | 25 | 26 | 27 |
| 28 | 19 | 20 | 21 | 22 | 23 | 24 | 25 | 26 | 27 |
| 27 | 19 | 20 | 21 | 22 | 23 | 24 | 25 | 26 | 27 |
| 26 | 19 | 20 | 21 | 22 | 23 | 24 | 25 | 26 | 27 |
| 25 | 19 | 20 | 21 | 22 | 23 | 24 | 25 | 26 | 27 |
| 24 | 19 | 20 | 21 | 22 | 23 | 24 | 25 | 26 | 27 |
| 23 | 19 | 20 | 21 | 22 | 23 | 24 | 25 | 26 | 27 |
| 22 | 19 | 20 | 21 | 22 | 23 | 24 | 25 | 26 | 27 |
| 21 | 19 | 20 | 21 | 22 | 23 | 24 | 25 | 26 | 27 |
| 20 | 19 | 20 | 21 | 22 | 23 | 24 | 25 | 26 | 27 |
| 19 | 19 | 20 | 21 | 22 | 23 | 24 | 25 | 26 | 27 |
| 18 | 19 | 20 | 21 | 22 | 23 | 24 | 25 | 26 | 27 |
| 17 | 19 | 20 | 21 | 22 | 23 | 24 | 25 | 26 | 27 |
| 16 | 19 | 20 | 21 | 22 | 23 | 24 | 25 | 26 | 27 |
| 15 | 19 | 20 | 21 | 22 | 23 | 24 | 25 | 26 | 27 |
| 14 | 19 | 20 | 21 | 22 | 23 | 24 | 25 | 26 | 27 |
| 13 | 19 | 20 | 21 | 22 | 23 | 24 | 25 | 26 | 27 |
| 12 | 19 | 20 | 21 | 22 | 23 | 24 | 25 | 26 | 27 |
| 11 | 19 | 20 | 21 | 22 | 23 | 24 | 25 | 26 | 27 |
| 10 | 19 | 20 | 21 | 22 | 23 | 24 | 25 | 26 | 27 |
| 09 | 19 | 20 | 21 | 22 | 23 | 24 | 25 | 26 | 27 |
| 08 | 19 | 20 | 21 | 22 | 23 | 24 | 25 | 26 | 27 |
| 07 | 19 | 20 | 21 | 22 | 23 | 24 | 25 | 26 | 27 |
| 06 | 19 | 20 | 21 | 22 | 23 | 24 | 25 | 26 | 27 |
| 05 | 19 | 20 | 21 | 22 | 23 | 24 | 25 | 26 | 27 |
| 04 | 19 | 20 | 21 | 22 | 23 | 24 | 25 | 26 | 27 |
| 03 | 19 | 20 | 21 | 22 | 23 | 24 | 25 | 26 | 27 |
| 02 | 20 | 23 | 24 | 25 | 26 | 27 | |||
| 01 | 20 | 23 | 24 | 25 | 26 | 27 |
Blk 7
| Floor | 28 | 29 | 30 | 31 | 32 | 33 | 34 | 35 | 36 |
|---|---|---|---|---|---|---|---|---|---|
| 30 | 28 | 29 | 30 | 31 | 32 | 33 | 34 | 35 | 36 |
| 29 | 28 | 29 | 30 | 31 | 32 | 33 | 34 | 35 | 36 |
| 28 | 28 | 29 | 30 | 31 | 32 | 33 | 34 | 35 | 36 |
| 27 | 28 | 29 | 30 | 31 | 32 | 33 | 34 | 35 | 36 |
| 26 | 28 | 29 | 30 | 31 | 32 | 33 | 34 | 35 | 36 |
| 25 | 28 | 29 | 30 | 31 | 32 | 33 | 34 | 35 | 36 |
| 24 | 28 | 29 | 30 | 31 | 32 | 33 | 34 | 35 | 36 |
| 23 | 28 | 29 | 30 | 31 | 32 | 33 | 34 | 35 | 36 |
| 22 | 28 | 29 | 30 | 31 | 32 | 33 | 34 | 35 | 36 |
| 21 | 28 | 29 | 30 | 31 | 32 | 33 | 34 | 35 | 36 |
| 20 | 28 | 29 | 30 | 31 | 32 | 33 | 34 | 35 | 36 |
| 19 | 28 | 29 | 30 | 31 | 32 | 33 | 34 | 35 | 36 |
| 18 | 28 | 29 | 30 | 31 | 32 | 33 | 34 | 35 | 36 |
| 17 | 28 | 29 | 30 | 31 | 32 | 33 | 34 | 35 | 36 |
| 16 | 28 | 29 | 30 | 31 | 32 | 33 | 34 | 35 | 36 |
| 15 | 28 | 29 | 30 | 31 | 32 | 33 | 34 | 35 | 36 |
| 14 | 28 | 29 | 30 | 31 | 32 | 33 | 34 | 35 | 36 |
| 13 | 28 | 29 | 30 | 31 | 32 | 33 | 34 | 35 | 36 |
| 12 | 28 | 29 | 30 | 31 | 32 | 33 | 34 | 35 | 36 |
| 11 | 28 | 29 | 30 | 31 | 32 | 33 | 34 | 35 | 36 |
| 10 | 28 | 29 | 30 | 31 | 32 | 33 | 34 | 35 | 36 |
| 09 | 28 | 29 | 30 | 31 | 32 | 33 | 34 | 35 | 36 |
| 08 | 28 | 29 | 30 | 31 | 32 | 33 | 34 | 35 | 36 |
| 07 | 28 | 29 | 30 | 31 | 32 | 33 | 34 | 35 | 36 |
| 06 | 28 | 29 | 30 | 31 | 32 | 33 | 34 | 35 | 36 |
| 05 | 28 | 29 | 30 | 31 | 32 | 33 | 34 | 35 | 36 |
| 04 | 28 | 29 | 30 | 31 | 32 | 33 | 34 | 35 | 36 |
| 03 | 28 | 29 | 30 | 31 | 32 | 33 | 34 | 35 | 36 |
| 02 | 28 | 29 | 31 | 33 | 34 | 35 | |||
| 01 | 28 | 29 | 31 | 33 | 34 | 35 |
Blk 9
| Floor | 37 | 38 | 39 | 40 | 41 | 42 | 43 | 44 | 45 |
|---|---|---|---|---|---|---|---|---|---|
| 21 | 37 | 38 | 39 | 40 | 41 | 42 | 43 | 44 | 45 |
| 20 | 37 | 38 | 39 | 40 | 41 | 42 | 43 | 44 | 45 |
| 19 | 37 | 38 | 39 | 40 | 41 | 42 | 43 | 44 | 45 |
| 18 | 37 | 38 | 39 | 40 | 41 | 42 | 43 | 44 | 45 |
| 17 | 37 | 38 | 39 | 40 | 41 | 42 | 43 | 44 | 45 |
| 16 | 37 | 38 | 39 | 40 | 41 | 42 | 43 | 44 | 45 |
| 15 | 37 | 38 | 39 | 40 | 41 | 42 | 43 | 44 | 45 |
| 14 | 37 | 38 | 39 | 40 | 41 | 42 | 43 | 44 | 45 |
| 13 | 37 | 38 | 39 | 40 | 41 | 42 | 43 | 44 | 45 |
| 12 | 37 | 38 | 39 | 40 | 41 | 42 | 43 | 44 | 45 |
| 11 | 37 | 38 | 39 | 40 | 41 | 42 | 43 | 44 | 45 |
| 10 | 37 | 38 | 39 | 40 | 41 | 42 | 43 | 44 | 45 |
| 09 | 37 | 38 | 39 | 40 |
0 sold · 1000 available · 1268 units
Elevation may not be the latest copy. Subject to changes without notice. Request to get the full latest updated copy with price list.
Overview
Project facts
- Developer
- Tamarind Development Pte. Ltd.
- Address
- 1, 3, 5, 7, 9, 11 Bright Hill Drive
- District
- D20 - Ang Mo Kio / Bishan / Thomson
- Tenure
- 99 years commencing from 14 July 2026
- Project type
- Residential Highrise
- Total units
- 1268
- Expected TOP
- 2031-02-27
- Launch
- 30 Oct 2026
- Price from
- Prices to be released on launch day →
Developer
About the developer
Tamarind Development Pte. Ltd.
Thomson Reserve is developed by Tamarind Development Pte. Ltd. Below are the developer details and their other launches currently on the market, so you can weigh their track record.
- Project type
- Residential Highrise
- Tenure
- 99 years commencing from 14 July 2026
- Total units
- 1268
- Expected TOP
- 2031-02-27
Information is subject to developer confirmation and may change without notice.
Price Guide
Unit mix and indicative pricing
Prices to be released on launch day →
Register to receive the first-hand price list and launch updates.
| Unit type | Size (sqft) | Available |
|---|---|---|
| 2 Bedroom | 592 | 100 of 100 |
| 2 Bedroom Premium | 678 | 416 of 416 |
| 2 Bedroom Premium + Study | 732 – 775 | 200 of 200 |
| 3 Bedroom | 947 | 120 of 120 |
| 3 Bedroom Premium | 1055 | 170 of 170 |
| 3 Bedroom Premium + Study | 1152 | 60 of 60 |
| 4 Bedroom | 1238 | 90 of 90 |
| 4 Bedroom Premium (PL) | 1367 | 56 of 56 |
| 4 Bedroom Premium + Study (PL) | 1485 | 28 of 28 |
| 5 Bedroom Suite (PL) | 1808 | 28 of 28 |
2 Bedroom
- Size
- 592 sqft
- Available
- 100 of 100
2 Bedroom Premium
- Size
- 678 sqft
- Available
- 416 of 416
2 Bedroom Premium + Study
- Size
- 732 – 775 sqft
- Available
- 200 of 200
3 Bedroom
- Size
- 947 sqft
- Available
- 120 of 120
3 Bedroom Premium
- Size
- 1055 sqft
- Available
- 170 of 170
3 Bedroom Premium + Study
- Size
- 1152 sqft
- Available
- 60 of 60
4 Bedroom
- Size
- 1238 sqft
- Available
- 90 of 90
4 Bedroom Premium (PL)
- Size
- 1367 sqft
- Available
- 56 of 56
4 Bedroom Premium + Study (PL)
- Size
- 1485 sqft
- Available
- 28 of 28
5 Bedroom Suite (PL)
- Size
- 1808 sqft
- Available
- 28 of 28
Disclaimer: Prices, availability, data and charts are provided for general reference only and are subject to change without prior notice. While reasonable efforts are made to ensure accuracy, the information may not always be complete or up to date. This material does not constitute financial or investment advice. Contact Kaeden to confirm the latest full price list.
Layouts
Floor plans
Layout
Site plan
Thomson Reserve site plan showing the block layout, stack numbering and unit facing, so you can see exactly where each unit sits within the development.
Location
Getting around and what's nearby
Map locations and distances are approximate and for general reference only.
What's nearby
Brochure
Read the e-brochure
Thomson Reserve e-brochure (PDF)
Preview the first 5 pages below. Register with a valid email to unlock the full PDF.
Gallery
Project images
Video
Thomson Reserve videos
More on Thomson Reserve
Price analysis
Thomson Reserve price analysis
Understand Thomson Reserve's current PSF position, nearby new-launch pricing, transaction volume and the supply profile across project age groups. Older resale projects provide surrounding-market context rather than a like-for-like price comparison.
Showflat
Book a showflat viewing
Viewing is strictly by appointment. Request a visit and Kaeden will confirm an available slot, send the latest balance unit chart and price list for Thomson Reserve, and walk you through the stack, facing and payment schedule before you commit.
Prefer to talk first? WhatsApp Kaeden directly.
Request a showflat appointment
Choose your preferred timeline below. Kaeden will personally confirm an available appointment slot.