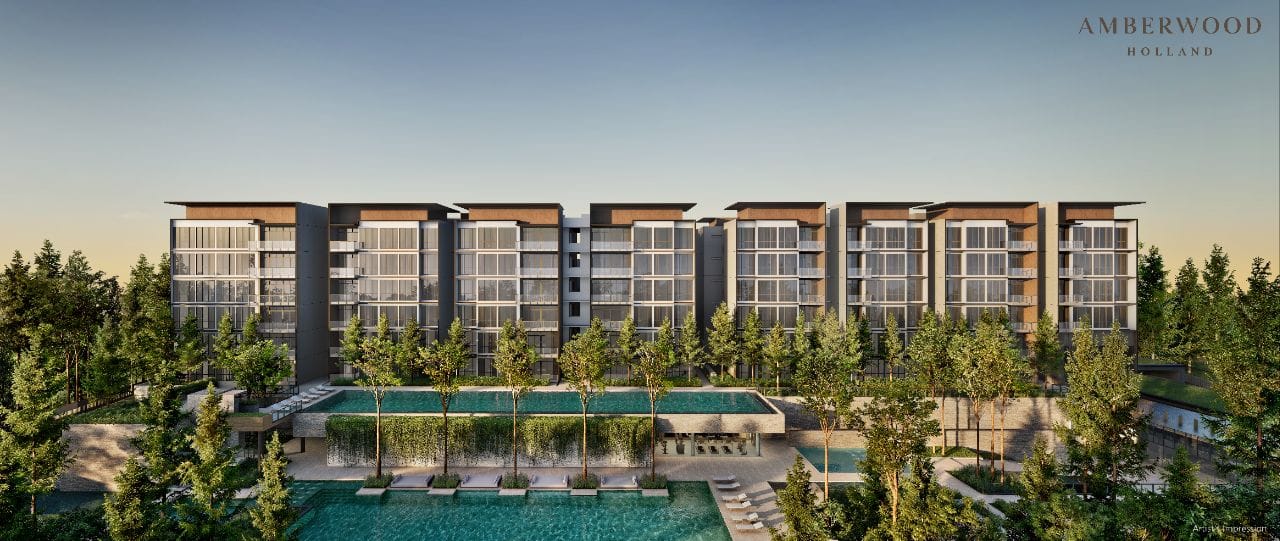
New Launch · D10 · BUC
Amberwood At Holland 昂宝苑
D10 - Tanglin / Holland · 99 years leasehold w.e.f 4 November 2025 · Expected TOP 2030-06-29
Get instant updates when units are sold or prices move. Track this project →
Price from
$2,542,000
PSF from
$2,881 psf
Total units
212
Expected TOP
2030-06-29
Based on our latest available information. Pricing and availability are subject to developer confirmation and change without notice. Last updated: 14 Oct 2026 Confirm Latest Price
Project at a glance
Amberwood At Holland key facts
- Who is the developer of Amberwood At Holland?
- Amberwood At Holland is developed by Sim Lian JV (Holland) Pte. Ltd..
- How many units does Amberwood At Holland have?
- Amberwood At Holland has 212 residential units.
- What unit layouts are available at Amberwood At Holland?
- Amberwood At Holland offers 3 Bedroom to 5 Bedroom Premium layouts.
- What is the tenure of Amberwood At Holland?
- Amberwood At Holland is 99 years leasehold w.e.f 4 November 2025.
- When is the expected TOP for Amberwood At Holland?
- Amberwood At Holland has an expected TOP of 2030-06-29.
- How much does Amberwood At Holland cost?
- Prices at Amberwood At Holland start from $2,542,000, around $2,881 psf.
- Where is Amberwood At Holland located?
- Amberwood At Holland is at 30,32,34,36,38,40, 42 ,44, 48, 50,52 Holland Link, D10, Singapore.
- Which MRT station is nearest to Amberwood At Holland?
- The nearest stations to Amberwood At Holland are King Albert Park — 1.0 km; Sixth Avenue — 1.1 km; Holland Village — 2.0 km.
Information last updated 14 Oct 2026. Figures are based on the developer's latest published data, are indicative only, and are subject to change and confirmation by the developer.
Sales status
Latest Indicative Availability
- Sold
- 11.8% (25)
- Reserved
- 0.0% (0)
- Available
- 88.2% (187)
Last updated: 14 Oct 2026 · Based on our latest available records. Availability and sales status are subject to confirmation. Check Latest Availability
Availability at a glance
Availability Elevation Chart
Blk 30
| Floor | 01 | 02 | 03 | 04 |
|---|---|---|---|---|
| 06 | 01 | 03 | 04 | |
| 05 | 01 | 03 | 04 | |
| 04 | 01 | 02 | 03 | 04 |
| 03 | 01 | 02 | 03 | 04 |
| 02 | 01 | 02 | 03 | |
| 01 | 01 | 02 | 03 |
Blk 32
| Floor | 05 | 06 | 07 | 08 |
|---|---|---|---|---|
| 06 | 05 | 06 | ||
| 05 | 05 | 06 | ||
| 04 | 05 | 06 | 07 | 08 |
| 03 | 05 | 08 | ||
| 02 | 05 | 06 | 07 | 08 |
| 01 | 05 | 06 | 07 |
Blk 34
| Floor | 09 | 10 | 11 | 12 |
|---|---|---|---|---|
| 06 | 09 | 12 | ||
| 05 | 09 | 10 | 12 | |
| 04 | 09 | 10 | 11 | 12 |
| 03 | 09 | 10 | 11 | 12 |
| 02 | 09 | 10 | 11 | 12 |
| 01 | 09 | 10 | 11 | 12 |
Blk 36
| Floor | 13 | 14 | 15 | 16 |
|---|---|---|---|---|
| 06 | 13 | 14 | 15 | 16 |
| 05 | 13 | 14 | 15 | |
| 04 | 13 | 14 | 15 | 16 |
| 03 | 13 | 14 | 15 | 16 |
| 02 | 13 | 14 | 15 | 16 |
| 01 | 13 | 14 | 15 | 16 |
Blk 38
| Floor | 17 | 18 | 19 | 20 |
|---|---|---|---|---|
| 06 | 18 | 19 | 20 | |
| 05 | 17 | 18 | 19 | 20 |
| 04 | 17 | 18 | 19 | 20 |
| 03 | 17 | 18 | 19 | 20 |
| 02 | 17 | 18 | 19 | 20 |
| 01 | 17 | 18 | 20 |
Blk 40
| Floor | 21 | 22 | 23 | 24 |
|---|---|---|---|---|
| 06 | 23 | |||
| 05 | 21 | 22 | 23 | 24 |
| 04 | 21 | 22 | 23 | 24 |
| 03 | 21 | 22 | 23 | 24 |
| 02 | 21 | 22 | 23 | 24 |
| 01 | 22 | 23 | 24 |
Blk 42
| Floor | 25 | 26 | 27 | 28 |
|---|---|---|---|---|
| 06 | 25 | 27 | 28 | |
| 05 | 25 | 26 | 27 | 28 |
| 04 | 26 | 27 | 28 | |
| 03 | 25 | 26 | 27 | 28 |
| 02 | 25 | 26 | 27 | 28 |
| 01 | 25 | 27 | 28 |
Blk 44
| Floor | 29 | 30 | 31 | 32 |
|---|---|---|---|---|
| 06 | 29 | 30 | 31 | 32 |
| 05 | 30 | 31 | 32 | |
| 04 | 30 | 31 | 32 | |
| 03 | 29 | 30 | 31 | 32 |
| 02 | 30 | 31 | 32 | |
| 01 | 31 | 32 |
Blk 48
| Floor | 33 | 34 |
|---|---|---|
| 04 | 33 | 34 |
| 03 | 34 | |
| 02 | 33 | 34 |
| 01 | 33 | 34 |
Blk 50
| Floor | 35 | 36 |
|---|---|---|
| 04 | 35 | 36 |
| 03 | 35 | |
| 02 | 35 | 36 |
| 01 | 35 | 36 |
Blk 52
| Floor | 37 | 38 |
|---|---|---|
| 04 | 37 | 38 |
| 03 | 37 | 38 |
| 02 | 37 | 38 |
| 01 | 37 | 38 |
27 sold · 185 available · 212 units
Elevation may not be the latest copy. Subject to changes without notice. Request to get the full latest updated copy with price list.
Transactions
Units sold — latest updates
Tip: type 04- to search by floor level, -04 to search by stack, or 04-10 for a specific unit. Floor levels and unit numbers are not displayed.
27 units taken up
Based on our latest available records. Subject to verification and confirmation.
- 4 BedroomStack 02SOLDOct 2026
- 5 Bedroom LuxeStack 17SOLDSept 2026
- 5 Bedroom LuxeStack 36SOLDSept 2026
- 4 Bedroom FlexiStack 08SOLDSept 2026
- 3 Bedroom StudyStack 26SOLDSept 2026
- 3 Bedroom StudyStack 26SOLDSept 2026
- 4 Bedroom PremiumStack 22SOLDSept 2026
- 4 Bedroom PremiumStack 21SOLDSept 2026
- 4 Bedroom PremiumStack 21SOLDSept 2026
- 5 Bedroom PremiumStack 19SOLDSept 2026
- 4 Bedroom PremiumStack 11SOLDSept 2026
- 3 BedroomStack 29SOLDSept 2026
Disclaimer: Project information, pricing, promotions, availability, transaction figures, calculations and charts are provided for general information and research purposes. They are indicative, may not reflect real-time status, may change without notice and should be independently verified and confirmed before making a purchase decision. Historical transactions are for reference only and are not a valuation. Calculations are estimates only. Nothing on this website constitutes financial, legal or investment advice.
Unit take-up is synced twice daily (7am & 11:59pm) from our database update. Based on our latest available records. Availability and sales status are subject to confirmation.
🔔 Tell me when units are sold or bounce out at Amberwood At Holland
Overview
Project facts
- Developer
- Sim Lian JV (Holland) Pte. Ltd.
- Address
- 30,32,34,36,38,40, 42 ,44, 48, 50,52 Holland Link
- District
- D10 - Tanglin / Holland
- Tenure
- 99 years leasehold w.e.f 4 November 2025
- Project type
- Residential Highrise
- Total units
- 212
- Expected TOP
- 2030-06-29
- Launch
- 25 Sept 2026
- Price from
- $2,542,000 ($2,881 psf)
Developer
About the developer
Sim Lian JV (Holland) Pte. Ltd.
Amberwood At Holland is developed by Sim Lian JV (Holland) Pte. Ltd. Below are the developer details and their other launches currently on the market, so you can weigh their track record.
- Project type
- Residential Highrise
- Tenure
- 99 years leasehold w.e.f 4 November 2025
- Total units
- 212
- Expected TOP
- 2030-06-29
Information is subject to developer confirmation and may change without notice.
Price Guide
Unit mix and indicative pricing
| Unit type | Size (sqft) | Price from | Price to | Avg PSF | Available |
|---|---|---|---|---|---|
| 3 Bedroom | 872 | $2,542,000 | $2,562,000 | $2,926 | 6 of 8 |
| 3 Bedroom Flexi | 958 | $2,812,000 | $2,948,000 | $3,006 | 15 of 18 |
| 3 Bedroom Premium | 893 | $2,599,000 | $2,813,000 | $3,030 | 29 of 30 |
| 3 Bedroom Study | 980 | $2,823,000 | $3,074,000 | $3,009 | 15 of 18 |
| 4 Bedroom | 1076 – 1087 | $3,143,000 | $3,343,000 | $2,999 | 22 of 24 |
| 4 Bedroom Flexi | 1141 | $3,345,000 | $3,590,000 | $3,039 | 14 of 18 |
| 4 Bedroom Luxe | 1313 | $3,952,000 | $4,065,000 | $3,053 | 7 of 8 |
| 4 Bedroom Premium | 1227 – 1259 | $3,637,000 | $3,903,000 | $3,033 | 19 of 24 |
| 5 Bedroom Luxe | 1496 – 1572 | $4,517,000 | $4,868,000 | $3,050 | 37 of 40 |
| 5 Bedroom Premium | 1324 – 1335 | $3,952,000 | $4,168,000 | $3,050 | 23 of 24 |
3 Bedroom
- Size
- 872 sqft
- Avg PSF
- $2,926
- Price
- $2,542,000 – $2,562,000
- Available
- 6 of 8
3 Bedroom Flexi
- Size
- 958 sqft
- Avg PSF
- $3,006
- Price
- $2,812,000 – $2,948,000
- Available
- 15 of 18
3 Bedroom Premium
- Size
- 893 sqft
- Avg PSF
- $3,030
- Price
- $2,599,000 – $2,813,000
- Available
- 29 of 30
3 Bedroom Study
- Size
- 980 sqft
- Avg PSF
- $3,009
- Price
- $2,823,000 – $3,074,000
- Available
- 15 of 18
4 Bedroom
- Size
- 1076 – 1087 sqft
- Avg PSF
- $2,999
- Price
- $3,143,000 – $3,343,000
- Available
- 22 of 24
4 Bedroom Flexi
- Size
- 1141 sqft
- Avg PSF
- $3,039
- Price
- $3,345,000 – $3,590,000
- Available
- 14 of 18
4 Bedroom Luxe
- Size
- 1313 sqft
- Avg PSF
- $3,053
- Price
- $3,952,000 – $4,065,000
- Available
- 7 of 8
4 Bedroom Premium
- Size
- 1227 – 1259 sqft
- Avg PSF
- $3,033
- Price
- $3,637,000 – $3,903,000
- Available
- 19 of 24
5 Bedroom Luxe
- Size
- 1496 – 1572 sqft
- Avg PSF
- $3,050
- Price
- $4,517,000 – $4,868,000
- Available
- 37 of 40
5 Bedroom Premium
- Size
- 1324 – 1335 sqft
- Avg PSF
- $3,050
- Price
- $3,952,000 – $4,168,000
- Available
- 23 of 24
Disclaimer: Prices, availability, data and charts are provided for general reference only and are subject to change without prior notice. While reasonable efforts are made to ensure accuracy, the information may not always be complete or up to date. This material does not constitute financial or investment advice. Contact Kaeden to confirm the latest full price list.
Progressive payment calculator
Plan your Amberwood At Holland purchase
Housing loan
Buyer profile
Properties owned
Instalments assume a 30-year loan at 4.0% interest.
3 Bedroom
Cash needed upfront
- Booking fee (5% cash)
- $127,600
- Downpayment on exercise (20% cash / CPF)
- $510,400
- Buyer's stamp duty
- $97,200
- Total cash / CPF upfront
- $735,200
Monthly instalment once fully drawn: $9,138
Progressive payment schedule
- Booking (5%)$127,600
- Exercise of Option (15%)$382,800
- Foundation works (10%)$255,200$1,218/mo
- Concrete framework (10%)$255,200$2,437/mo
- Brick walls (5%)$127,600$3,046/mo
- Ceiling & roofing (5%)$127,600$3,655/mo
- Doors & windows (5%)$127,600$4,264/mo
- Wiring & car parks (5%)$127,600$4,873/mo
- TOP — keys (25%)$638,000$7,919/mo
- CSC — completion (15%)$382,800$9,138/mo
Sell & buy timeline planning
Need to sell before you buy?
Unexpected ABSD can derail your plan.
- Selling before buying — Time your sale so you are not counted as owning two properties when you exercise the new launch OTP.
- Holding a property — Owning one property already changes the ABSD rate and the cash/CPF you need.
- Unexpected liability — Exercise dates and ownership counts can shift. Verify your status before committing.
Selling your current home
Buying your new launch
Know your net proceeds
Valuation, loan redemption and CPF refund
StartSet a safe budget
Loan, cash and CPF available
Market and secure a buyer
Negotiate price and issue OTP
Weeks 1–4Shortlist the right unit
Compare price, stack and payment timeline
Buyer exercises the OTP
Sale proceeds and completion date become clearer
Weeks 5–12Coordinate your purchase
Time the new-home OTP around your sale
Complete your sale
Allow time for funds and CPF to be returned
CriticalAvoid an ABSD timing mistake
Confirm ownership status before exercising
Hand over your home
Complete the agreed handover
NextFollow the payment schedule
Prepare each progressive payment stage
Your actual sequence depends on your property, finances, loan approval and transaction dates.
Disclaimer: Figures are estimates for illustration only, based on the project's indicative pricing, prevailing stamp-duty rates and a standard progressive payment schedule. Actual payments follow the developer's Sale & Purchase Agreement and your bank's loan offer. This material does not constitute financial advice. Contact Kaeden for a plan tailored to your situation.
Calculations are estimates for general information only and may not reflect your actual eligibility, financing, CPF usage, taxes or purchase costs. Please verify the applicable requirements before making a property or financial decision.
Layouts
Floor plans
Layout
Site plan
Amberwood At Holland site plan showing the block layout, stack numbering and unit facing, so you can see exactly where each unit sits within the development.
Location
Getting around and what's nearby
Map locations and distances are approximate and for general reference only.
What's nearby
Brochure
Read the e-brochure
Amberwood At Holland e-brochure (PDF)
Preview the first 5 pages below. Register with a valid email to unlock the full PDF.
Gallery
Project images
Video
Amberwood At Holland videos
More on Amberwood At Holland
Price analysis
Amberwood At Holland price analysis
Understand Amberwood At Holland's current PSF position, nearby new-launch pricing, transaction volume and the supply profile across project age groups. Older resale projects provide surrounding-market context rather than a like-for-like price comparison.
Showflat
Book a showflat viewing
Viewing is strictly by appointment. Request a visit and Kaeden will confirm an available slot, send the latest balance unit chart and price list for Amberwood At Holland, and walk you through the stack, facing and payment schedule before you commit.
Prefer to talk first? WhatsApp Kaeden directly.
Request a showflat appointment
Choose your preferred timeline below. Kaeden will personally confirm an available appointment slot.