Claydence Floor Plan Review: Which Layout Fits You? (2026)

When considering a new home, especially in a boutique development like Claydence, understanding the floor plans is paramount. It’s not just about the square footage; it’s about how that space is designed, how it flows, and ultimately, how it will enhance your daily life. Claydence, a freehold residential lowrise project by HONG HOW LAND PTE LTD, offers a discerning selection of 28 units in District 15. With its status as a completed project, buyers can gain a clearer picture of their potential home.
For Claydence, the unit mix leans towards a curated selection, predominantly catering to singles, couples, and smaller families, with larger penthouse options available for those seeking more expansive living areas. The project’s overall low unit count means a certain exclusivity, and this is reflected in the thoughtful design of each layout. My aim here is to break down these floor plans, help you identify what might suit you best, and highlight what to look out for.
Direct answer — which layouts exist and which sizes suit which buyer
Claydence offers a compact but well-distributed range of unit types, designed to cater to various buyer profiles from singles to larger families looking for penthouse living. The smallest offering is the 1 Bedroom at 614 sq ft, ideal for singles, young couples, or investors seeking a manageable asset. Its efficient layout is typically focused on maximizing usable living space within a compact footprint, suitable for those who value privacy and a low-maintenance lifestyle. With an entry price starting from $1,657,800, these units present an attractive freehold option in District 15.
For those requiring more space, particularly families or individuals who appreciate generous living areas, the larger penthouse units are key. The 3 Bedroom (Premium) Penthouse at 1475 sq ft and the 4 Bedroom (Premium) Penthouse at 2185 sq ft offer significantly more room, including the potential for multiple living zones and dedicated spaces for work or leisure. These larger units, ranging up to $5,681,000, are designed for owner-occupiers who prioritize spaciousness and exclusivity, offering a high-quality living environment within a freehold development. The limited availability, with many of these larger units already sold, underscores their appeal.
Claydence floor plans


The unit mix — sizes, counts and availability by type
Claydence presents a focused unit mix across its 28 total units, with a notable emphasis on larger, premium configurations despite the project's low-rise nature. The developer, HONG HOW LAND PTE LTD, has structured the offerings to provide variety while maintaining exclusivity. As of the latest update, 20 units have been sold, leaving 7 available units for prospective buyers. This limited stock means those interested should act swiftly, particularly for specific unit types that are highly sought after.
The unit distribution leans towards a blend of efficient smaller units and luxurious penthouses. We see a significant portion dedicated to penthouse living, which speaks to a target market that values expansive spaces and potentially unique architectural features. The pricing, ranging from $1,657,800 for a 1 Bedroom to $5,681,000 for a 4 Bedroom (Premium) Penthouse, along with PSF values between $2,600 and $2,800, firmly positions Claydence within the premium segment of District 15. The detailed breakdown below illustrates the choices available:
| Unit Type | Size (sq ft) | Price Range | Availability |
|---|---|---|---|
| 1 BEDROOM | 614 | $1,657,800 – $1,719,200 | 2 of 3 available |
| 2 BEDROOM PENTHOUSE | 980 | $2,744,000 | 1 of 1 available |
| 3 BEDROOM (PREMIUM) PENTHOUSE | 1475 | $3,982,500 | 1 of 1 available |
| 3 BEDROOM+1(PREMIUM) | 1313 | $3,413,800 | 1 of 3 available |
| 4 BEDROOM (PREMIUM) PENTHOUSE | 2185 | $5,681,000 | 1 of 1 available |
| 4 BEDROOM+1 PENTHOUSE | 2164 | $5,626,400 | 1 of 1 available |
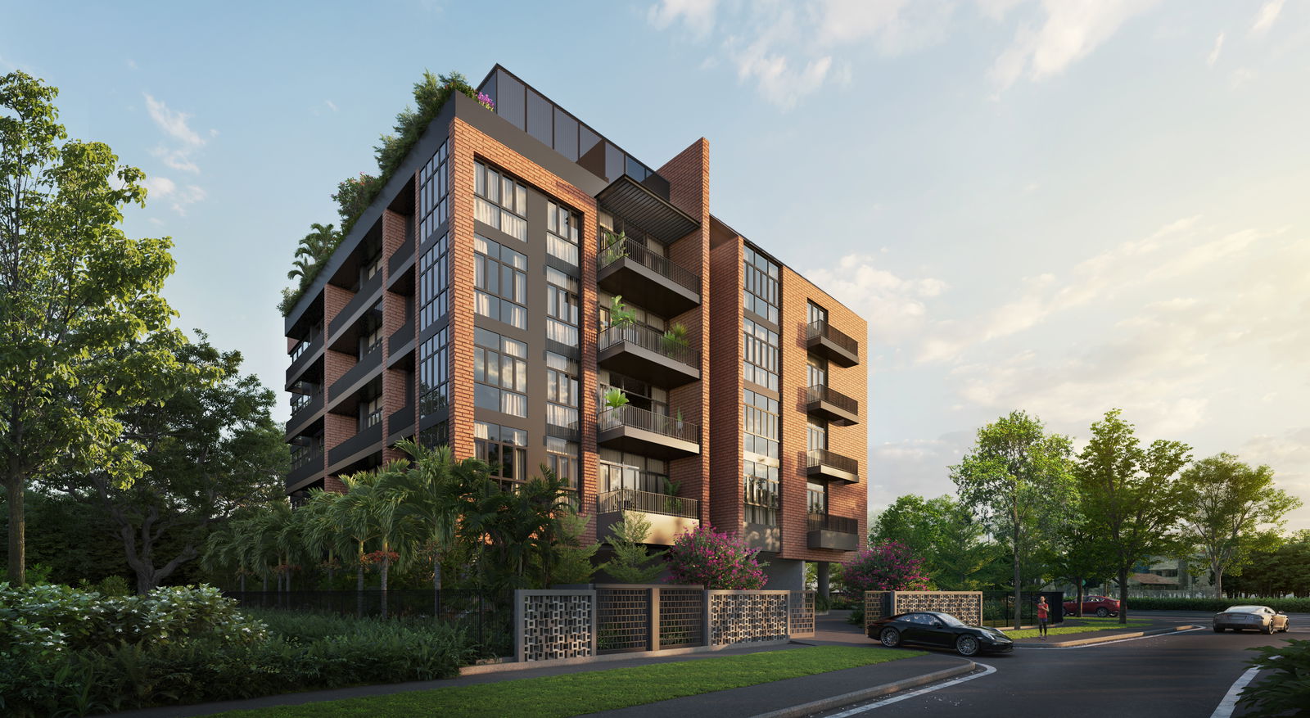
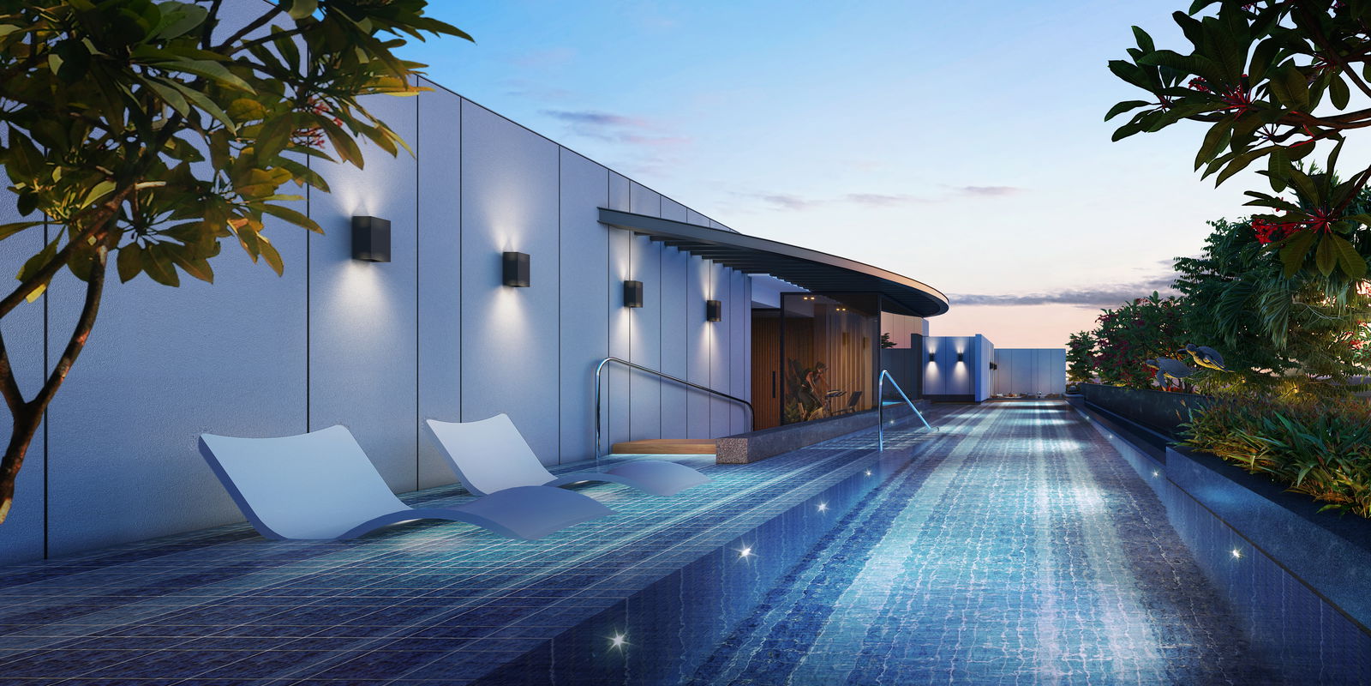
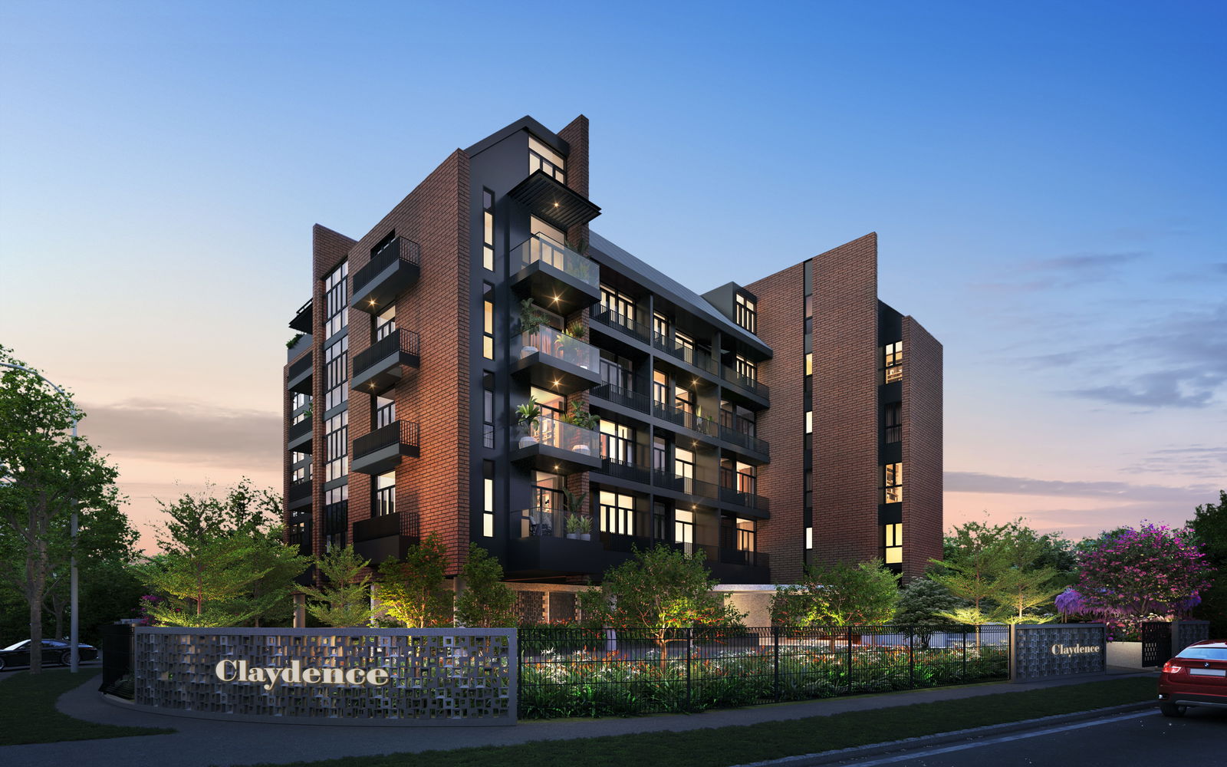
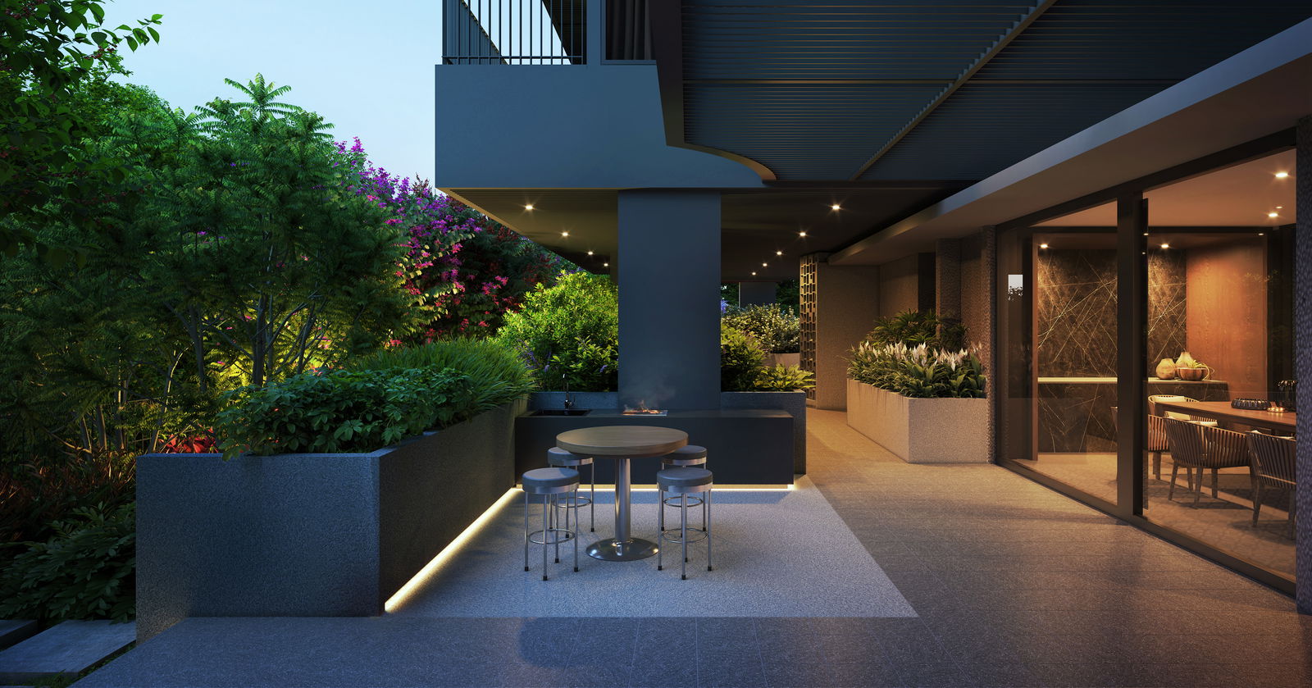
Claydence photos
One-bedroom and two-bedroom layouts — who they work for
The 1 Bedroom units at Claydence, measuring 614 sq ft, are designed with efficiency and contemporary living in mind. These units are typically configured to offer a comfortable living experience for singles or young couples, maximizing the use of space for essential functions like living, dining, and sleeping. The compact nature makes them attractive for those seeking a freehold property in a desirable district without the need for extensive upkeep. From an investment perspective, these units could appeal to the rental market, especially given the location in District 15, which often sees demand from expatriates or professionals. The two remaining 1-bedroom units available offer a tangible opportunity for this buyer profile.
While a standard 2-bedroom unit is not explicitly listed, Claydence does offer a 2 Bedroom Penthouse at 980 sq ft. This penthouse unit provides a more spacious alternative to the 1-bedroom, suitable for couples who desire more living space, perhaps for a home office, a guest room, or simply a more expansive feel. Being a penthouse, it likely comes with enhanced features or finishes, justifying its price point of $2,744,000. It is a unique offering, with only 1 unit available, and caters to a niche market looking for a premium, compact yet spacious dwelling. This layout could also be attractive for investors targeting tenants who prioritize luxury and more breathing room.
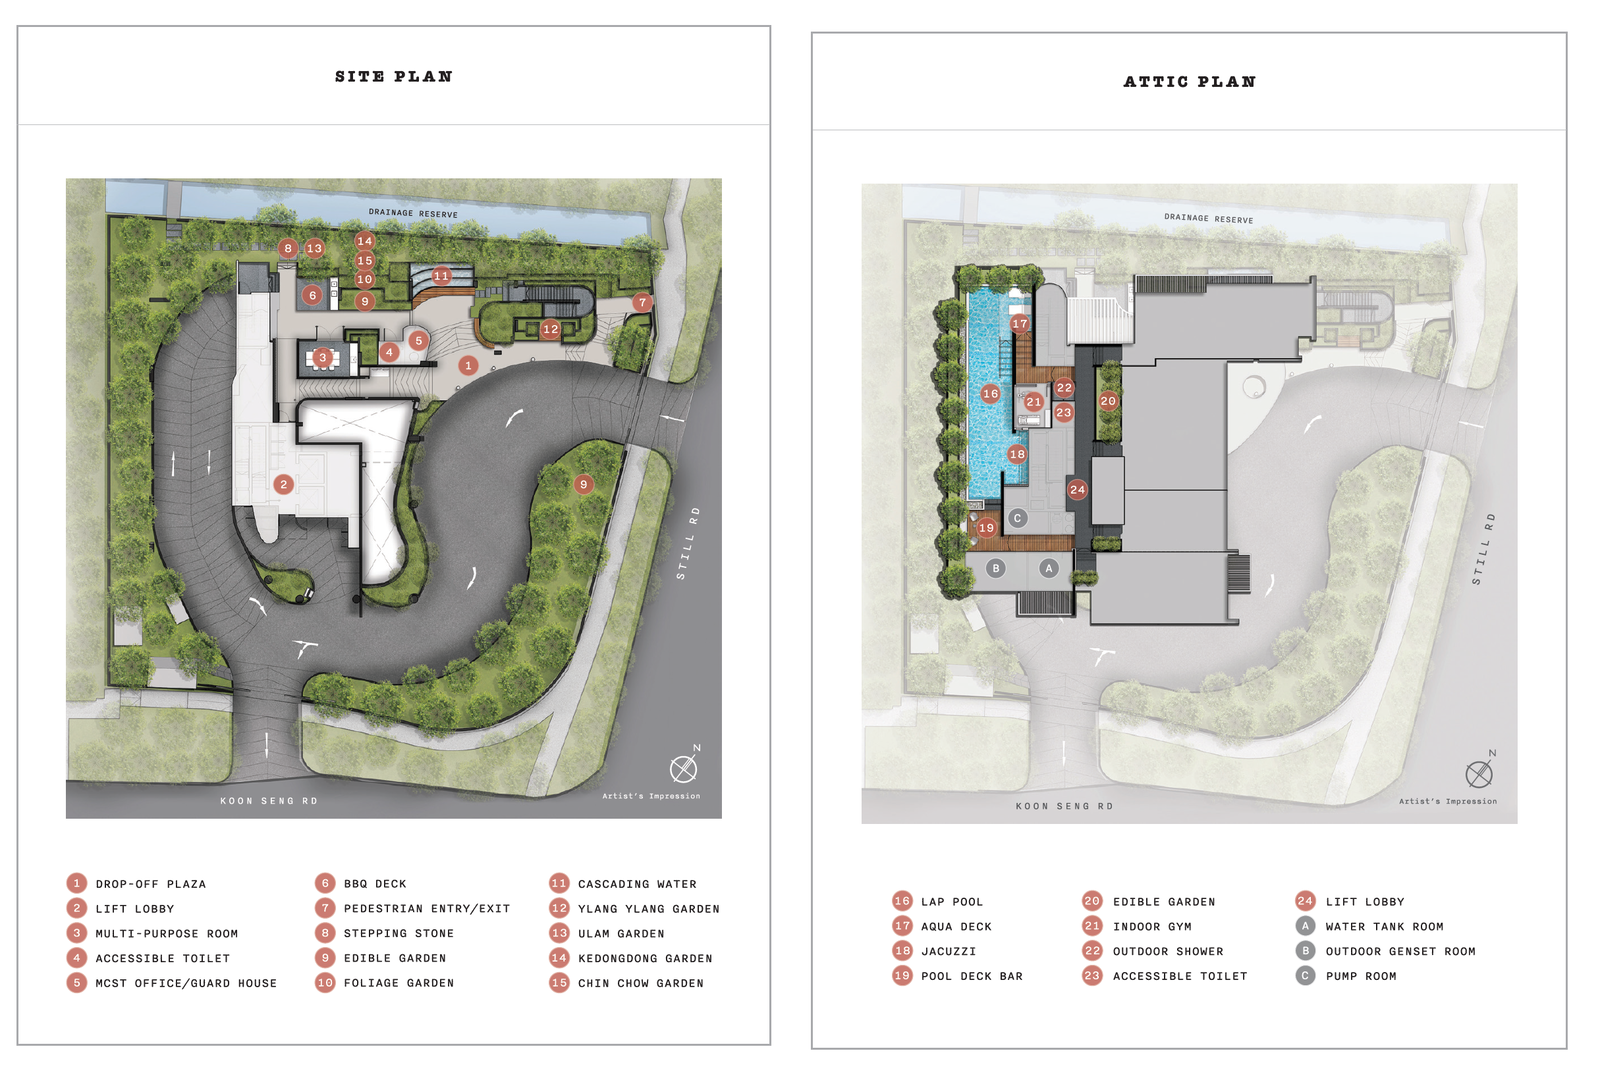
Claydence site plan
Three-bedroom and larger layouts — family use, if such types exist
For families seeking a spacious freehold home, Claydence offers several compelling larger layouts, including both standard and penthouse configurations. The 3 Bedroom+1 (Premium) units, at 1313 sq ft, are well-suited for smaller families or couples who appreciate having an extra room that can function as a study, children's bedroom, or a dedicated hobby space. This layout, priced at $3,413,800, provides a comfortable balance between size and functionality, ensuring ample living and private quarters. With 1 of 3 such units still available, it offers an exclusive opportunity for families to secure a prime residence in the East Coast area.
The pinnacle of family living at Claydence is represented by its penthouse offerings, which include a 3 Bedroom (Premium) Penthouse at 1475 sq ft and two 4 Bedroom options: the 4 Bedroom (Premium) Penthouse at 2185 sq ft and the 4 Bedroom+1 Penthouse at 2164 sq ft. These expansive units, ranging from $3,982,500 to $5,681,000, are designed for larger families or multi-generational living, providing generous communal areas, multiple bedrooms, and often additional features like private roof terraces or balconies. The availability of just one of each of these penthouse units emphasizes their exclusivity. These layouts are ideal for families prioritizing space, privacy, and a premium lifestyle within a freehold property, offering distinct zones for various family activities and personal retreats.
View the Claydence brochure — preview the first pages free on the project page, then register with your email to unlock the full copy.
Efficiency and layout trade-offs — dumbbell versus corridor, bay windows, planter and A/C ledge space, facing and sun path
When evaluating floor plans, beyond just the raw square footage, understanding the efficiency of the layout is crucial. Claydence, like many modern developments, likely incorporates designs that aim to minimise wasted space. One key consideration is the layout configuration: whether it employs a 'dumbbell' layout or a more traditional 'corridor' style. Dumbbell layouts, where bedrooms are typically placed on opposite sides of the living area, often provide enhanced privacy and better ventilation, minimizing long hallways which can be inefficient. While specific details on the internal configurations of Claydence's units are not provided, it's a worthwhile aspect to investigate during a showflat visit.
Other efficiency trade-offs manifest in features such as bay windows, planter boxes, and air-conditioning ledges. While bay windows can add character and a cozy seating area, they sometimes contribute to non-liveable space, impacting the overall efficiency of the unit's internal dimensions. Similarly, planter boxes, while offering aesthetic appeal and a touch of greenery, are non-assignable areas that eat into the total square footage. Air-conditioning ledges, a necessary component for residential units, should be reasonably sized to avoid eating excessively into balcony or window space, especially in smaller units. Finally, the unit's facing and sun path are critical for comfort and energy efficiency. Units with a North-South orientation generally fare better in Singapore's tropical climate, minimizing direct sun exposure and thus reducing heat gain. During your review of the floor plans, try to ascertain the orientation of the available units and how they might be affected by the afternoon sun, which can significantly influence electricity bills and overall living comfort.
Investor versus own-stay picks
For investors, the key considerations for Claydence units would likely revolve around rental demand, entry price point, and potential for capital appreciation, particularly given its freehold tenure. The 1-bedroom units at 614 sq ft, priced from $1,657,800, stand out as strong contenders for investment. Their relatively lower quantum makes them more accessible, and smaller units generally see consistent rental demand from singles or young professionals seeking convenience and a quality living environment in established districts like D15. With 2 of 3 such units still available, they present an opportunity for investors looking to acquire a manageable asset with good rental prospects in a freehold development.
For owner-occupiers, the decision leans more towards lifestyle needs, spatial requirements, and long-term comfort. The larger 3-bedroom and 4-bedroom penthouses, ranging from 1313 sq ft to 2185 sq ft and priced up to $5,681,000, are clearly designed for own-stay families. These units offer the space, privacy, and premium finishes that cater to family living. The freehold status of Claydence also offers a significant advantage for own-stay buyers, providing long-term security and potentially stronger generational wealth transfer. While the entry price is higher, the intrinsic value lies in the spaciousness, exclusivity, and the quality of life these larger units afford. The limited availability of these larger units suggests they are highly desirable for families prioritizing space and a prestigious address.
What to check on the actual plan at the showflat
While glossy brochures and online images provide a glimpse, nothing replaces a detailed examination of the actual floor plans, ideally at the showflat or with your agent. Firstly, pay close attention to the spatial allocation. Verify if the stated square footage translates into genuinely usable space, or if a significant portion is dedicated to non-livable areas like excessive air-conditioning ledges, planter boxes, or long, inefficient corridors. Look for the dimensions of each room – is the master bedroom truly spacious enough for a king-sized bed and side tables, and are the common bedrooms large enough to accommodate a queen-sized bed or a single bed with a study desk, depending on your needs?
Secondly, evaluate the kitchen and bathroom layouts. In the kitchen, assess the amount of countertop space, storage, and the practicality of the workflow triangle. Consider the type and brand of appliances provided. For bathrooms, check the ventilation (is there a window or only an exhaust fan?), the size of the shower area, and the quality of fittings. Don't forget to examine the electrical points and data points – ensure there are enough in convenient locations for your devices and appliances. Finally, inquire about ceiling heights; higher ceilings can significantly enhance the sense of space, particularly in more compact units. These details, though seemingly minor, greatly impact daily living and long-term satisfaction with your home.
Frequently asked questions
What unit types are available at Claydence?
Claydence offers a mix of 1 Bedroom, 2 Bedroom Penthouse, 3 Bedroom+1 (Premium), 3 Bedroom (Premium) Penthouse, 4 Bedroom (Premium) Penthouse, and 4 Bedroom+1 Penthouse units. This range caters to various needs, from singles and couples to larger families seeking spacious living.
How big are the units at Claydence?
Unit sizes at Claydence range from 614 sq ft for the 1 Bedroom units up to 2185 sq ft for the 4 Bedroom (Premium) Penthouse. The exact sizes for each unit type are provided in the unit mix section of this review.
Which Claydence layout is best for a family?
For families, the 3 Bedroom+1 (Premium) unit at 1313 sq ft, or the larger penthouse options like the 3 Bedroom (Premium) Penthouse (1475 sq ft), 4 Bedroom (Premium) Penthouse (2185 sq ft), and 4 Bedroom+1 Penthouse (2164 sq ft) are best suited due to their generous space and multiple rooms.
Which Claydence layout is best for investment?
The 1 Bedroom units at 614 sq ft are generally considered strong contenders for investment due to their relatively lower quantum and consistent rental demand in District 15. The 2 Bedroom Penthouse at 980 sq ft could also be attractive for investors targeting a more premium rental market.
Where can I see the Claydence floor plans?
Detailed Claydence floor plans can be viewed on the project's official page at https://kaedenproperty.com/new-launches/claydence. It is highly recommended to visit the showflat for a full appreciation of the layouts and space.
Claydence video tour
All information is subject to the developer's confirmation and may change without prior notice. Prices, charts and figures are indicative and for reference only; this material does not constitute financial or investment advice.
Kaeden Ong · Assistant Division Director, ERA Realty Network · CEA Reg. L3002382K
Disclaimer: Project information, pricing, promotions, availability, transaction figures, calculations and charts are provided for general information and research purposes. They are indicative, may not reflect real-time status, may change without notice and should be independently verified and confirmed before making a purchase decision. Historical transactions are for reference only and are not a valuation. Calculations are estimates only. Nothing on this website constitutes financial, legal or investment advice.
← All insights